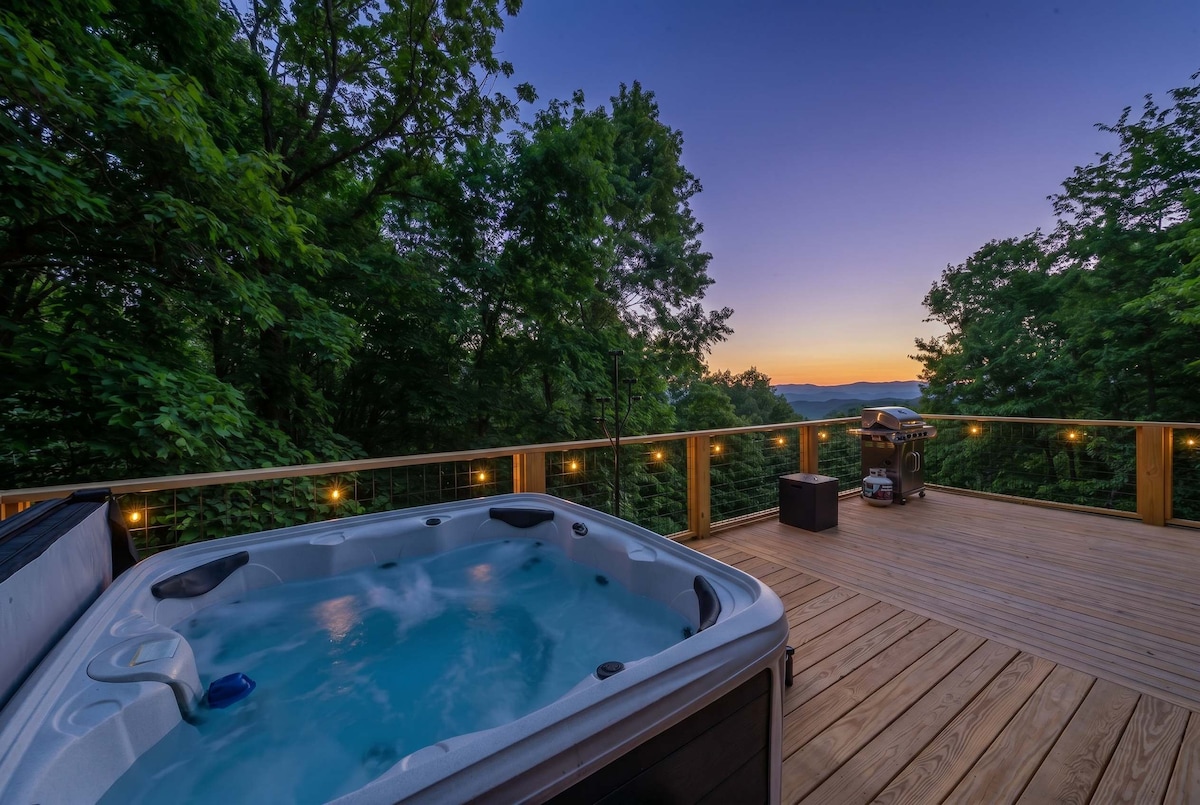
Ten spaces. One quiet, considered whole.
Every room was named for the feeling it holds. Wander through.
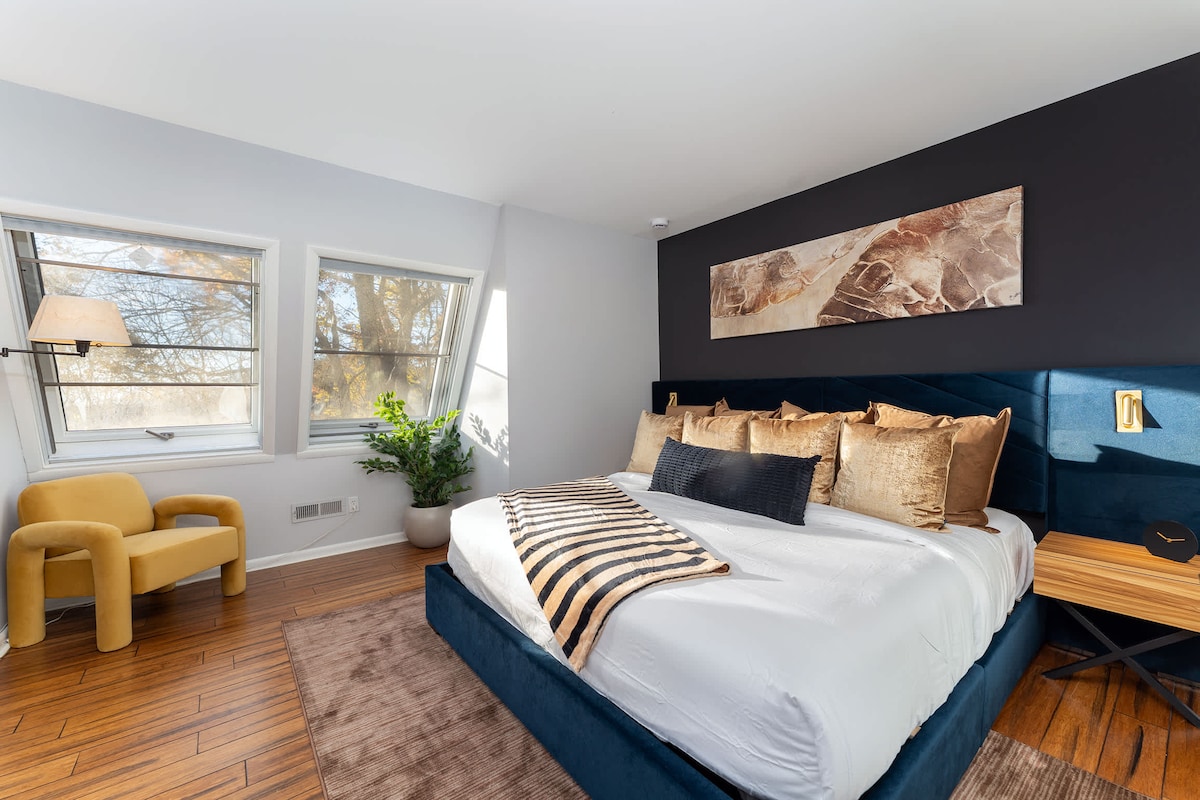
The Ridgeline Suite
A king bed floats before a wall of glass. Wake to fog rolling through the valley and coffee served in the morning quiet.
- —King bed · Frette linens
- —Private mountain balcony
- —Ensuite spa bath
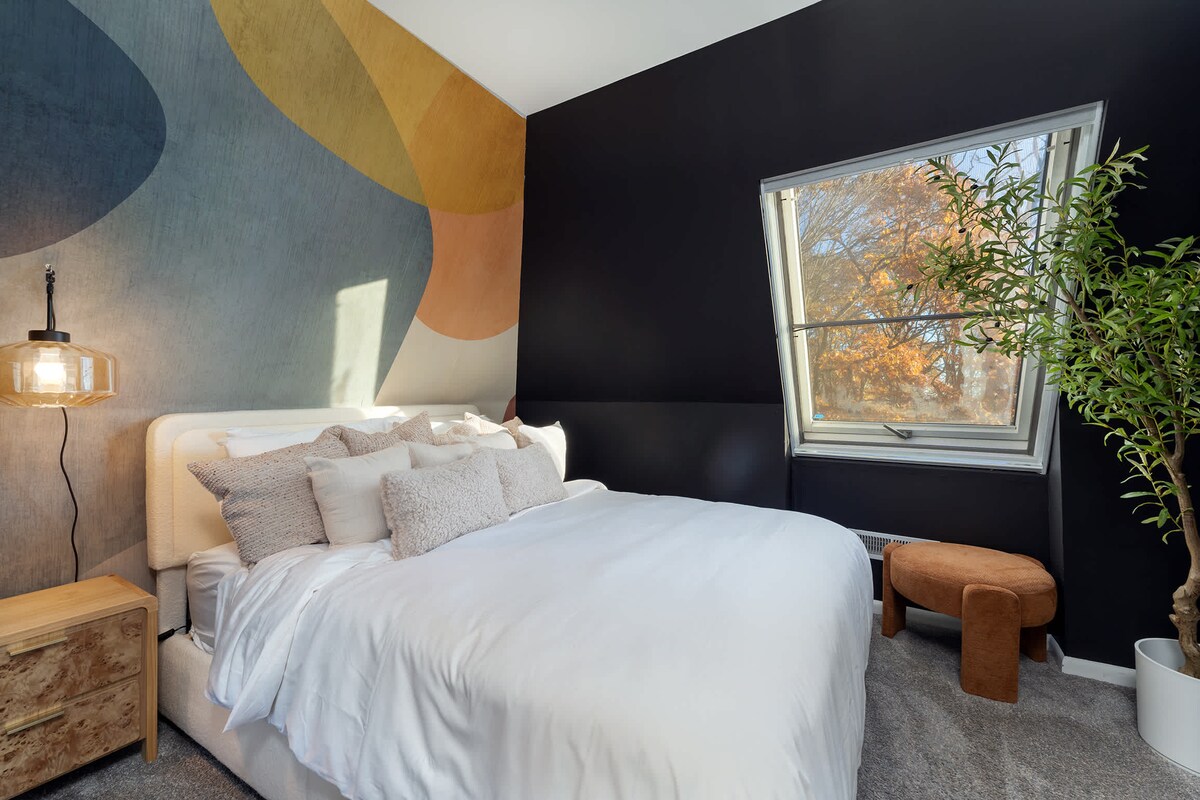
The Laurel Room
Warm wood paneling, a queen bed dressed in linen, and a reading nook by the window — an invitation to slow down.
- —Queen bed
- —Forest-facing windows
- —Curated library
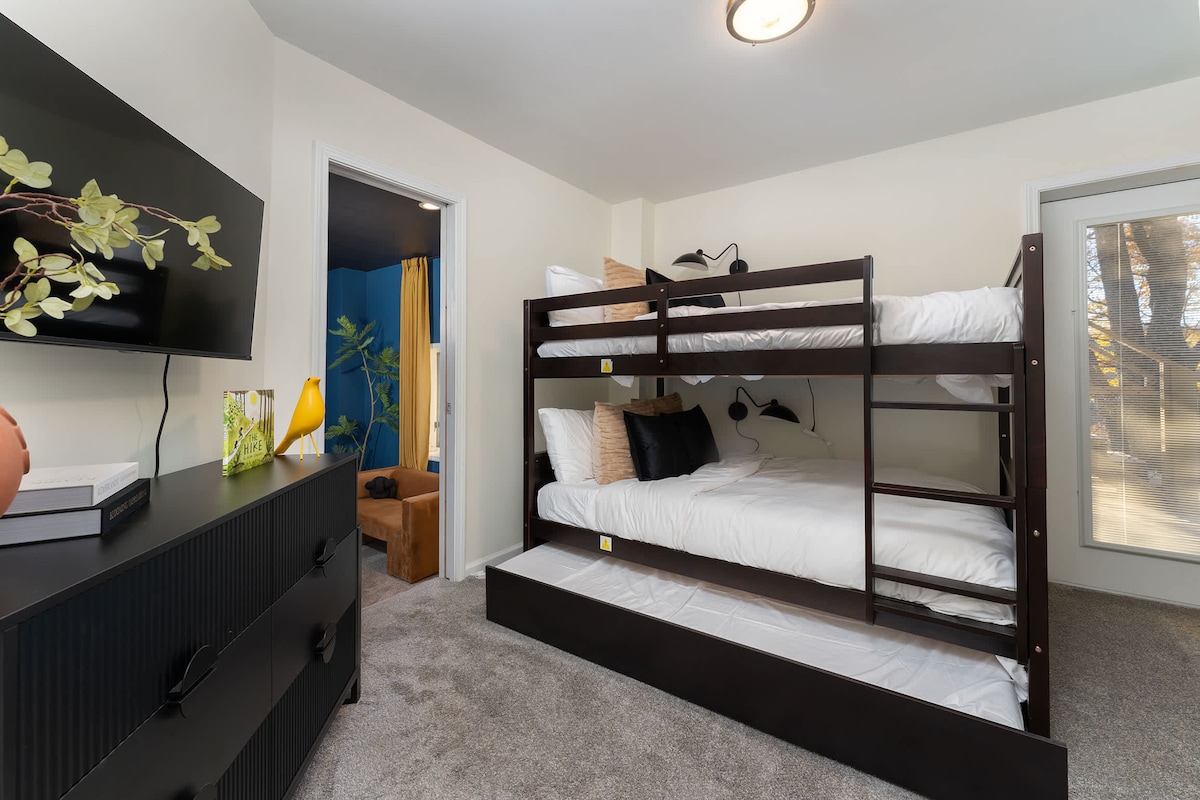
The Loft
Tucked beneath the pyramid's peak, the loft is a playful sanctuary for children, cousins, and the young at heart.
- —Four twin beds
- —Skylights above
- —Games & throws
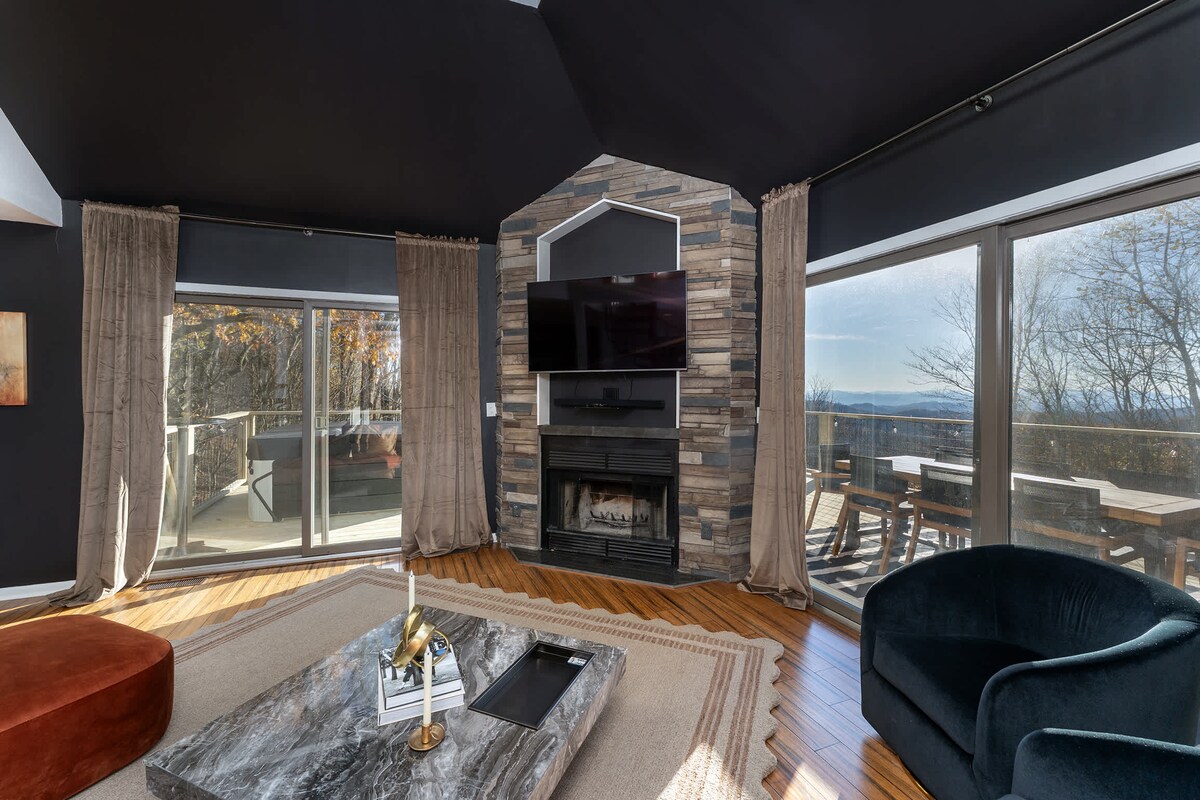
The Great Room
The heart of the house. Vaulted ceilings, a roaring stone hearth, and cognac leather that only gets better by firelight.
- —Stone fireplace
- —Vaulted A-frame windows
- —Vinyl & book collection
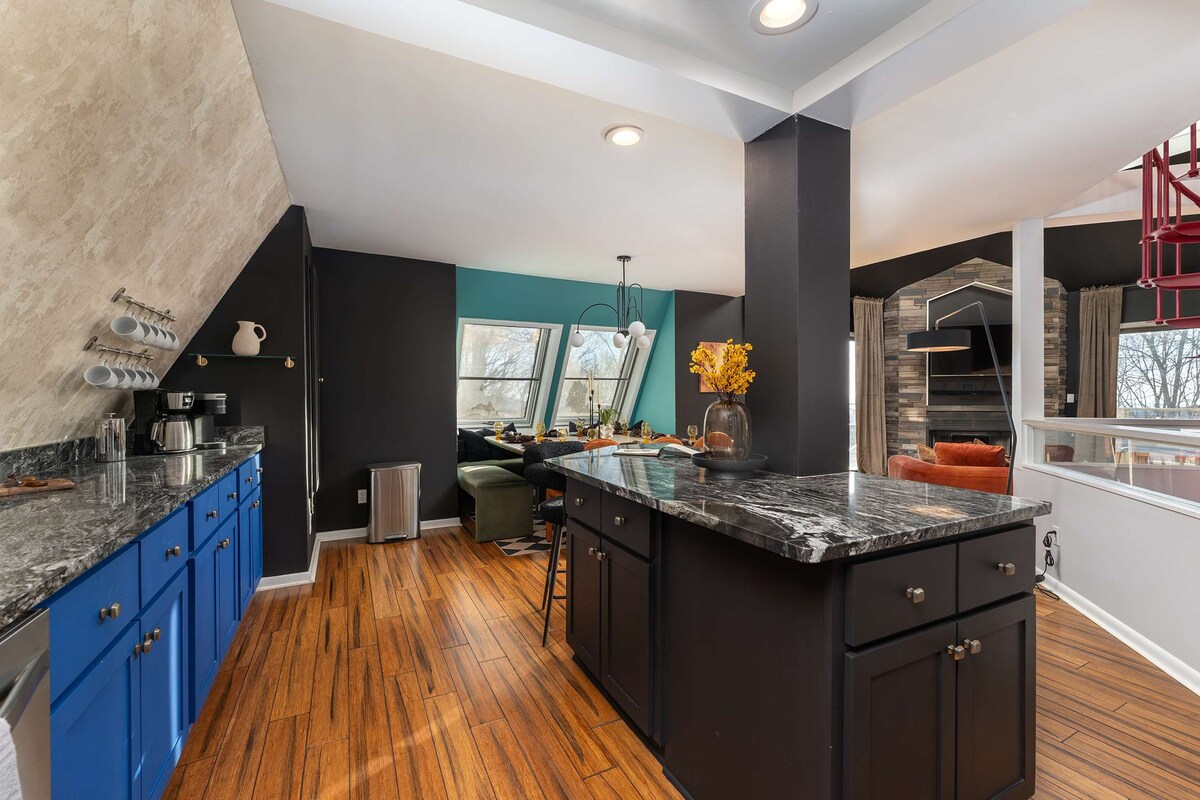
The Larder
A chef's kitchen with honed marble, brass fixtures, and every tool required for the long dinner. Fully stocked staples included.
- —Wolf range
- —Marble island for eight
- —Filtered still + sparkling
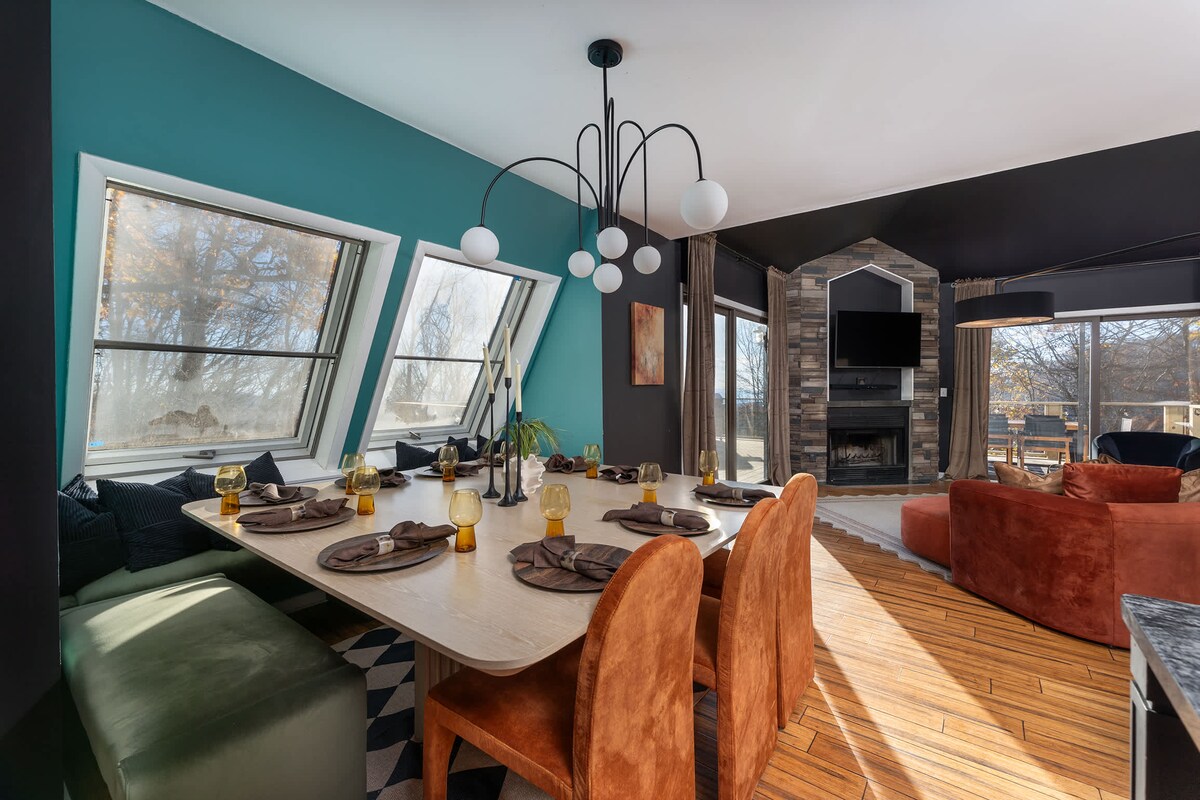
The Table
A single reclaimed wood table set beneath the ridgeline. Candlelit dinners are inevitable.
- —Seats ten
- —Panoramic sunset view
- —Ceramic dinnerware
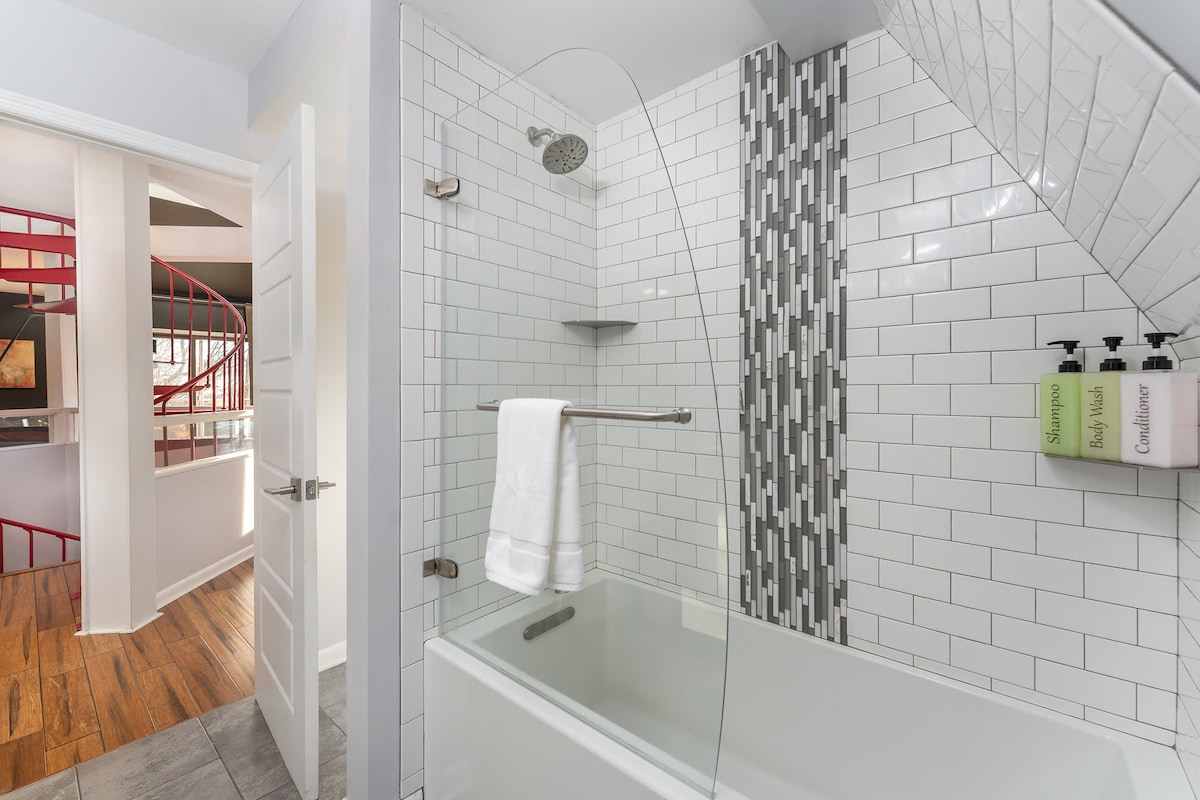
The Bathhouse
A stone-tiled sanctuary with a deep soaking tub facing the forest. Amenities from local Appalachian makers.
- —Freestanding tub with a view
- —Rainfall shower
- —Heated floors
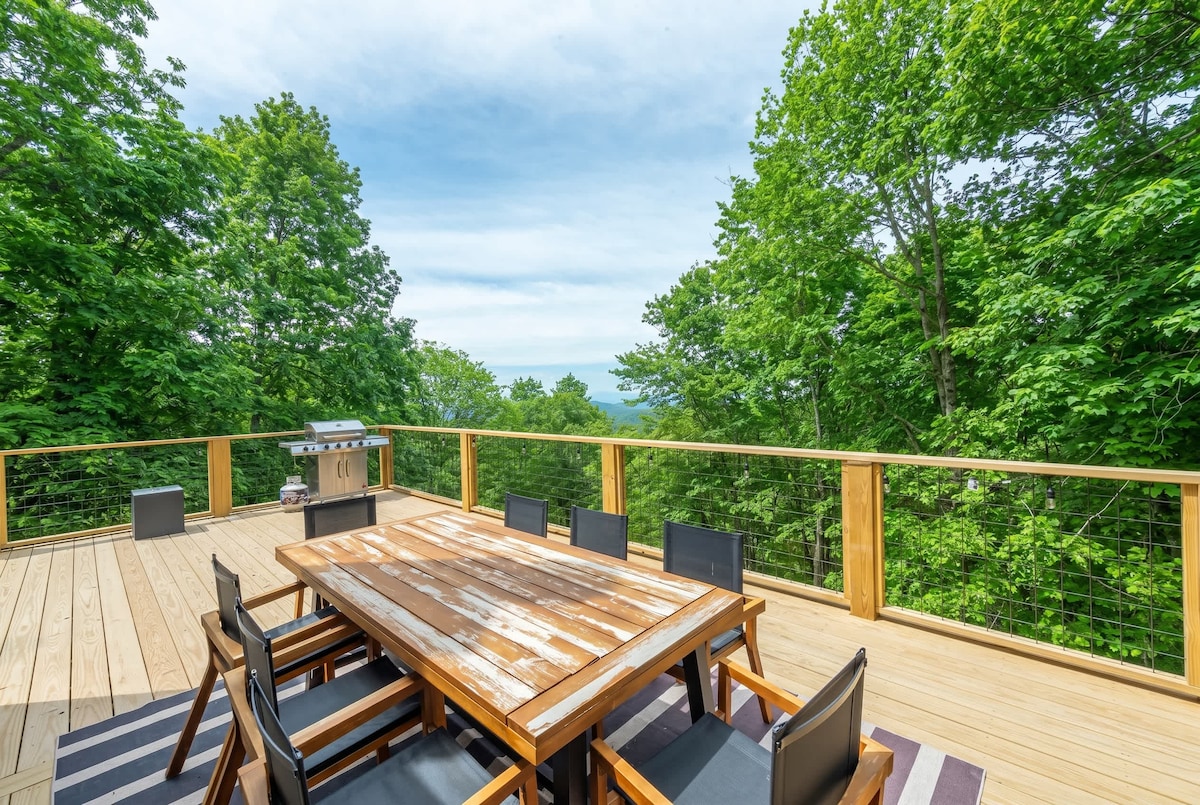
The Overlook
A wraparound deck cantilevered over the treeline — the finest seat in the house for morning coffee and evening bourbon.
- —Adirondack seating
- —Wool throws
- —180° ridgeline view
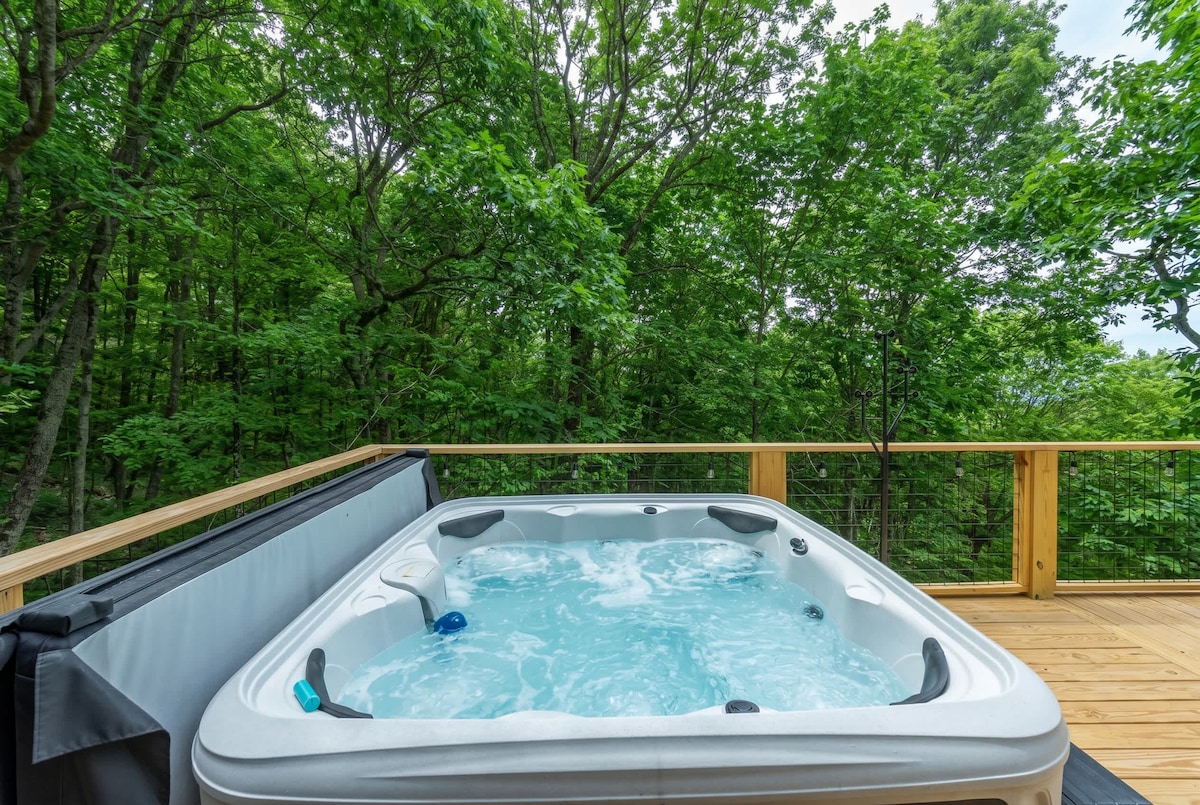
The Soak
Steam rising against a sky of stars. The evening ritual you'll be reluctant to end.
- —Six-person hot tub
- —Salt system
- —Sunset-facing
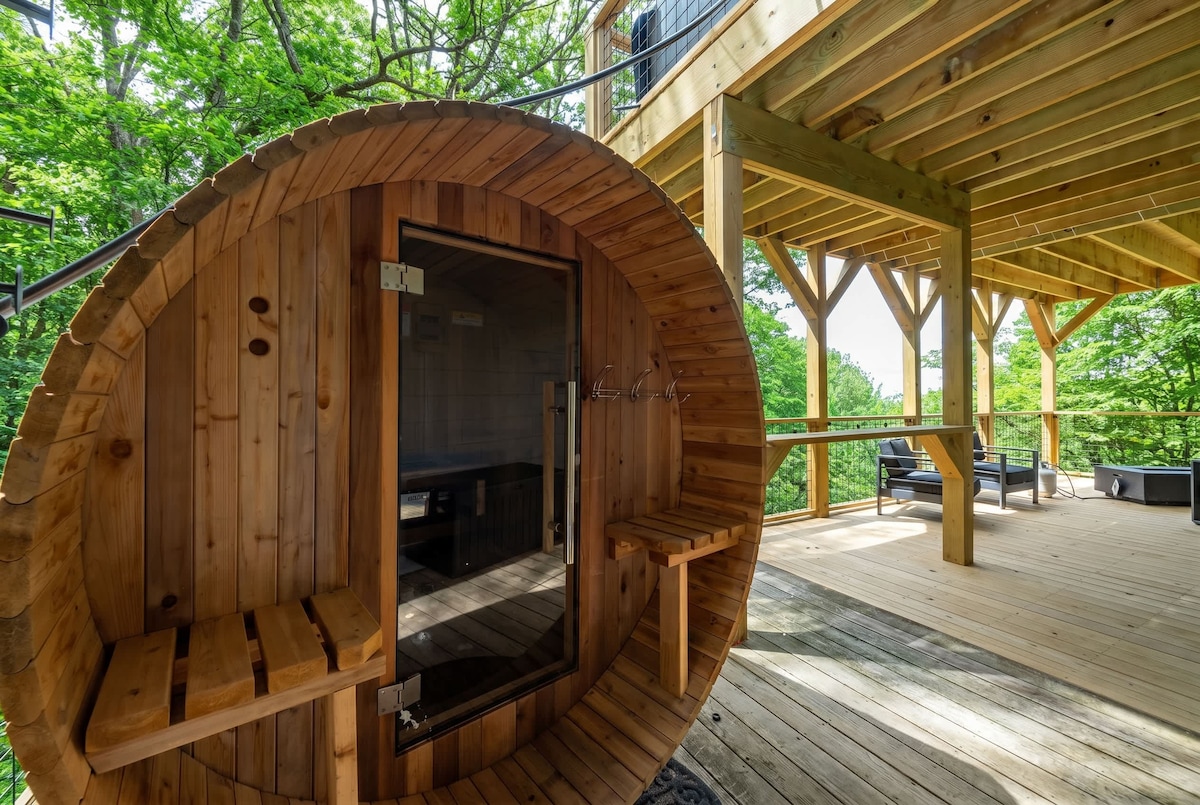
The Sauna
A cedar barrel sauna wrapped in mountain air — the perfect counterpoint to the cold plunge of an alpine morning.
- —Cedar barrel design
- —Deck-side placement
- —Aromatic mountain air